First Team | Who's Who in Luxury Real Estate Kevin Allen · DRE#01953939 · Kevin@KevinAllen.com

Community

Neighborhoods

Brea 265 is planned as 13 planning areas built in phases. Here’s each area, its status, and what’s been announced.

Build-Out MapSee all 13 planning areas over aerial imagerySee exactly where each phase and planning area sits, then tap for homes, acreage and status.Open map
Green canyon slopes under blue sky
Coming Soon

PA 1 · PA 3 (part)

East of Rose Drive (Phase 1)

City: two residential communities totaling 493 homes proposed on the east side

Builder
Not officially announced for this neighborhood. City minutes (Sep 2026) name Lennar as the Brea 265 project applicant.
Gated?
Gated entry planned at Rose Dr & P Street
Models
Coming soon
Explore

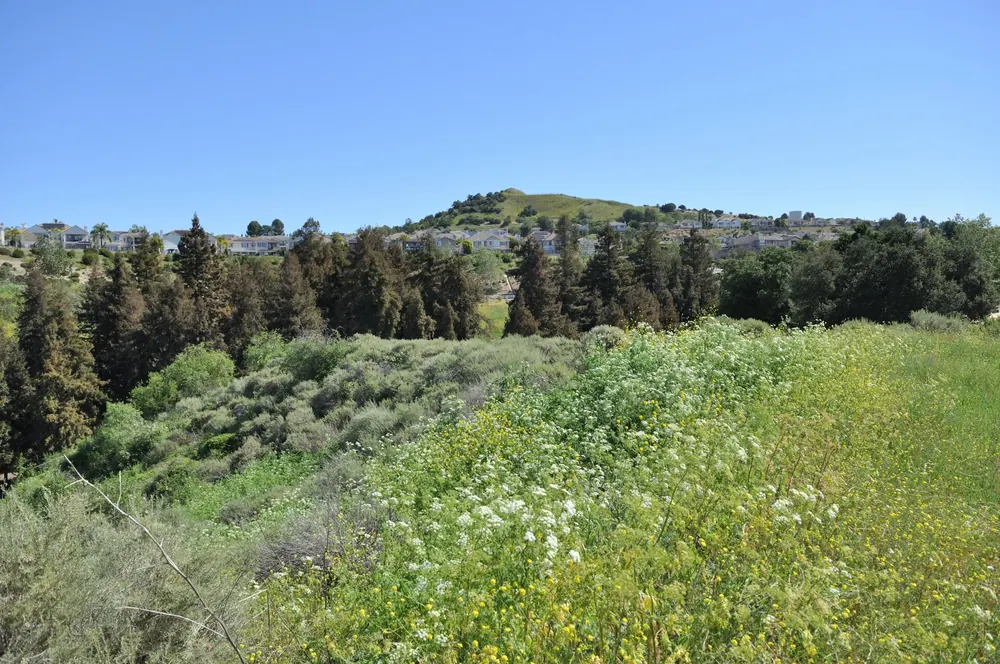
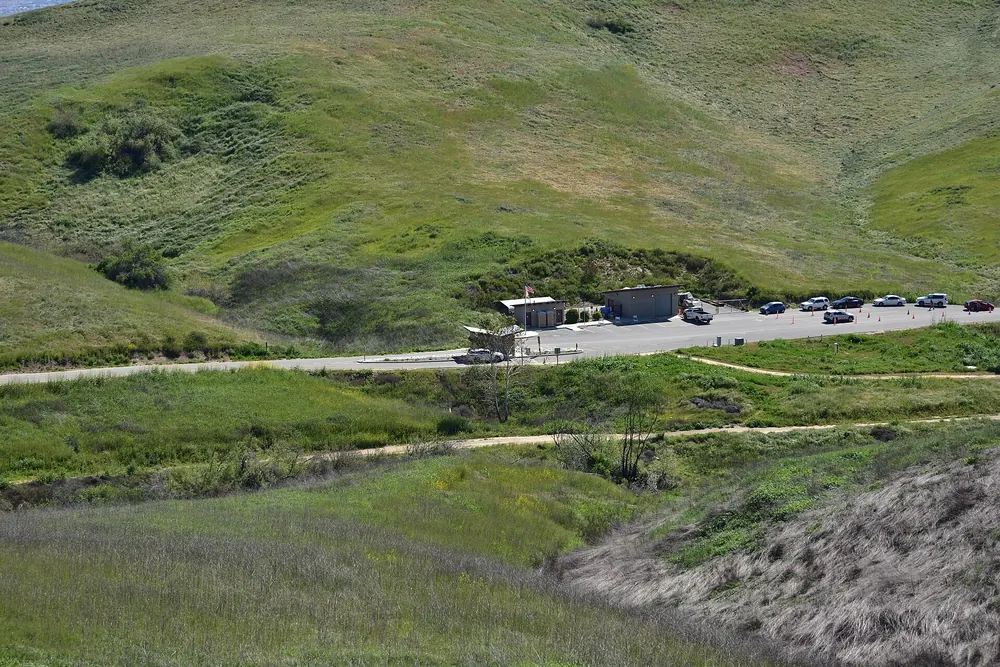
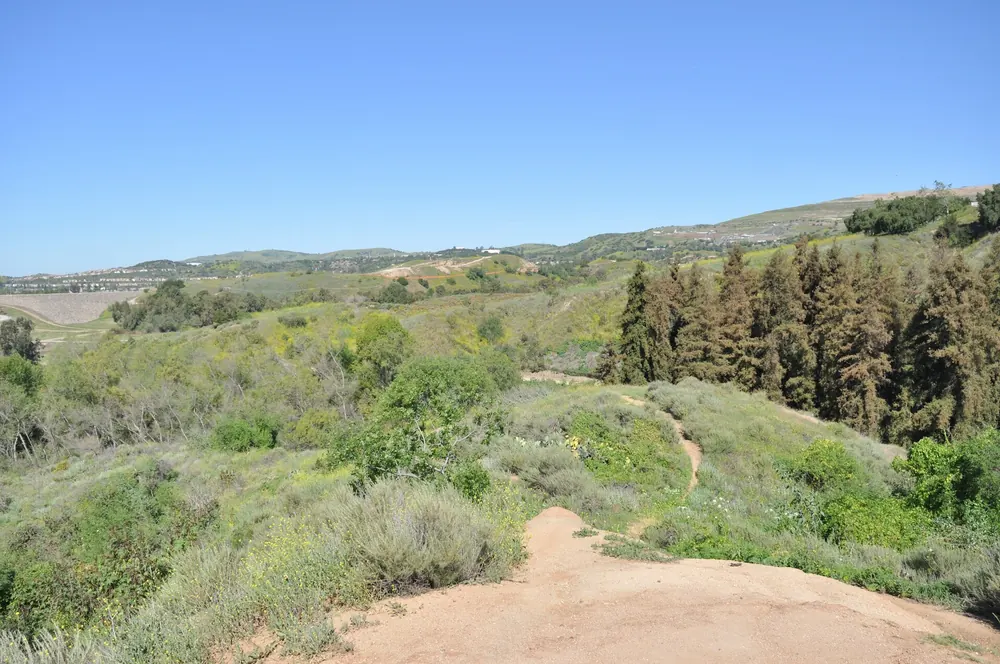
Photos show the scenery around Brea 265, not Brea 265 homes.

Reported builder applications Unverified

Planning-area breakdown reported Sept 2026 by a third-party broker blog. City minutes from Sep 30, 2026 (S23) confirm Lennar as the Brea 265 project applicant, but we have not seen the per-planning-area figures below in City documents. Shown for transparency only. [S8]

Planning areaBuilderHomes
PA 1Lennar (reported)121 multifamily
PA 3ALennar (reported)78 single-family lots
PA 3BLennar (reported)46 single-family lots
PA 3CLennar (reported)90 detached homes

Development phases

Brea 265 will roll out in stages as the land is cleared and prepared.

1

Phase 1

353 homes

Southeast, east of Rose Dr (former agricultural land, never had oil production)

PA 1 (143 MDR), PA 3 (210 LDR), PA 2 Staging Park, PA 5 open space

2

Phase 2

612 homes

West of Valencia Ave (some remediation)

PA 7 (278), PA 8 (229), PA 9 (54), PA 10 (51), PA 6 Sports Park, PA 11 civic site

3

Phase 3

135 homes

North portion east of Valencia (extensive remediation)

PA 3 (135 LDR)

Conceptual phasing from the 2022 Draft EIR (Table 3-3). The master developer may change phasing with City approval. The EIR's assumed 2023 to 2030 construction dates have slipped; site work began around 2026. [S2]

All 13 planning areas

Maximum homes per planning area, from the approved Specific Plan.

PALand useAcresMax homesPhaseGeneral location
1Medium Density Residential13.91431East of Rose Dr
2Staging Area Park2.1—1Near Rose Dr & Vesuvius Dr
3Low Density Residential109.43451 & 3East of Valencia / Rose (hillside)
4Right-of-Way1.2—3Carbon Canyon Rd
5Open Space40.5—1 & 3Eastern slopes
6Sports Park (13 ac)13—2North of existing Brea Sports Park, west of Valencia
7Medium Density Residential23.22782West of Valencia, south of Lambert
8Medium Density Residential25.82292West of Valencia, south of Lambert
9Low Density Residential14.3542West of Valencia, north of Lambert
10Low Density Residential9.9512West of Valencia, north of Lambert
11LDR / Public safety-civic site1—2NW corner Lambert & Valencia
12Right-of-Way0.8—2Lambert Rd
13Open Space6.5—2West side

Source: Brea 265 Draft EIR Table 3-2 (S2). Units may be transferred between planning areas within the 1,100-home cap. Locations are approximate descriptions; see EIR Figure 3-4 for the official land-use plan.

Low Density Residential (1–6 homes/acre) allows detached and attached single-family homes. Medium Density Residential (6.1–12 homes/acre) allows single-family, townhomes, condos, and duplexes. [S2]

Be first to see the floor plans

I’ll email you as soon as a builder releases plans and pricing for Brea 265.

Notify me
Contact Kevin